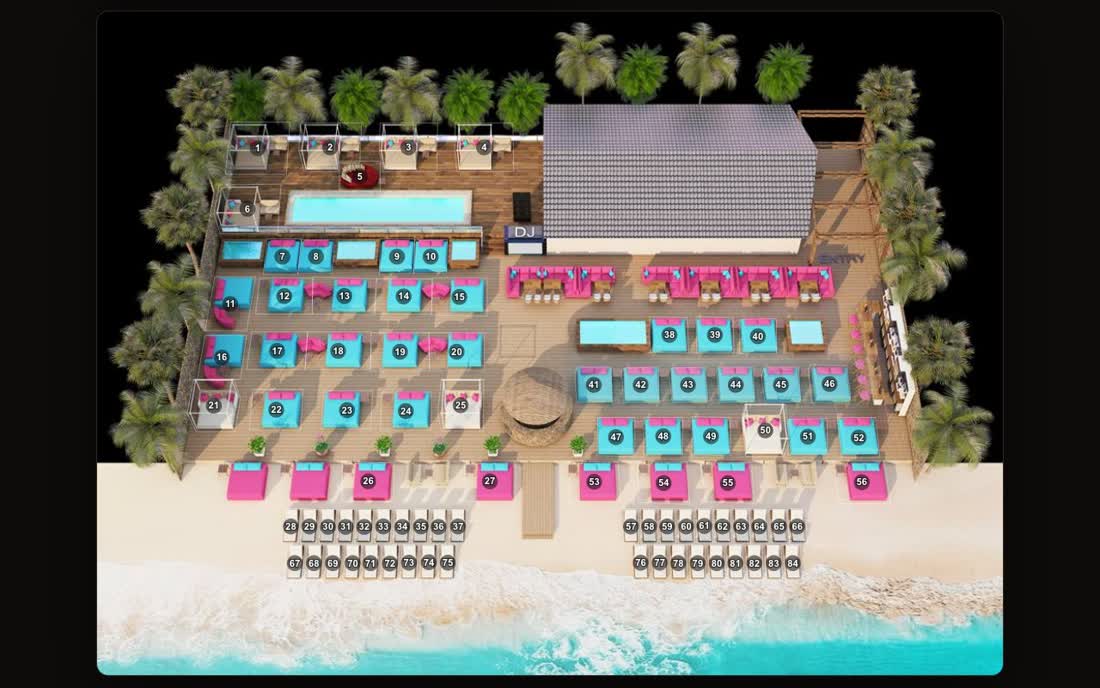
 Beach club · 84 numbered beds
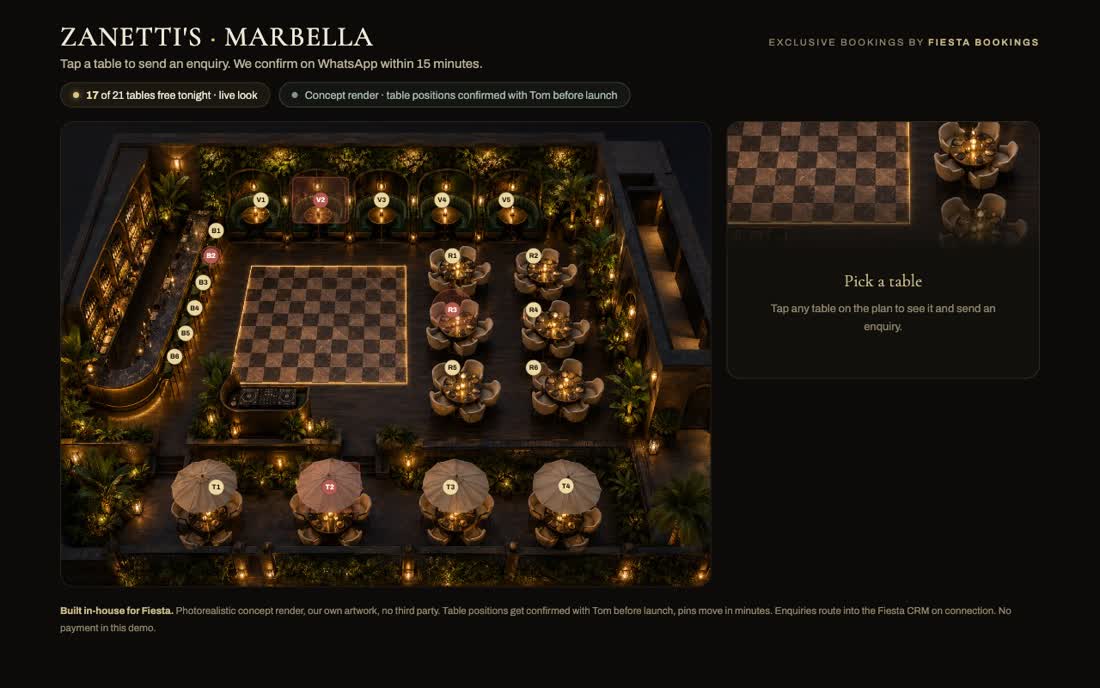 Supper club · tap a table
Interactive venue maps · Numbered spots · Direct to your CRM
A drawn plan of your venue, with every bed, table or booth numbered. The guest points at the one they want. You get the request with the number already attached.
Beach club · 84 numbered beds
Supper club · tap a table
The problem this fixes
A name, a date, a headcount. Your team still has to work out which bed, table or booth the guest actually means, and whether it is even free.
Photos sent over WhatsApp, questions about which row, which side, which view. Every message is a guest waiting for an answer that a map would have given instantly.
The best bed, the corner booth, the table by the window. If a guest cannot see it exists, they never request it, and it sits empty while a worse spot fills first.
How it looks to the guest
The venue's actual layout, drawn to scale. Beds, tables or booths, laid out the way they really sit on the floor.
Every numbered spot shows its own state. Taken spots are marked, so no one requests a bed that is already gone.
The guest picks the exact spot they want, not a category. Row two, table twelve, the corner booth by the bar.
One form, the spot number already attached. Your team opens a request that already answers the first question.
A sketch of the idea, not a screenshot. The real maps are drawn to each venue's own layout, see the beach club and supper club examples above.
What lands on your side
The spot number, attached
No guessing which bed or table the guest meant. The number they tapped travels with the request from the first message.
Taken spots, marked
Occupied beds and tables show as unavailable on the map, so requests stop arriving for a spot your team already sold.
Into the system you already use
The request reaches the CRM your team works from every day, not a separate inbox to check. That is how it runs for the nightlife platform in the case study.
Who this is for
Who this is not for
If every table in your venue is the same, a map does not help anyone. A small local where any seat works fine does not need a plan, it needs a simple booking form. We would tell you that on the call rather than build something you do not need.
What we need from you to start
The layout of your venue, however rough. A floor plan, an old PDF, or a photo taken from above. We draw the clean version from it.
What each bed, table or booth is called on your side, so the numbers on the map match what your team already calls them.
What happens next
The first call is 20 minutes. We look at your venue and your current booking flow, and tell you honestly whether a map is worth building for it. If it is, you see a direction in days, not weeks. One fixed number for the whole job, confirmed after we have seen the venue, never an hourly rate.
Proof in production
Send us the layout, and we will tell you straight whether a venue map earns its place.
Book a call